Global Tech Company (Saudi Arabia)
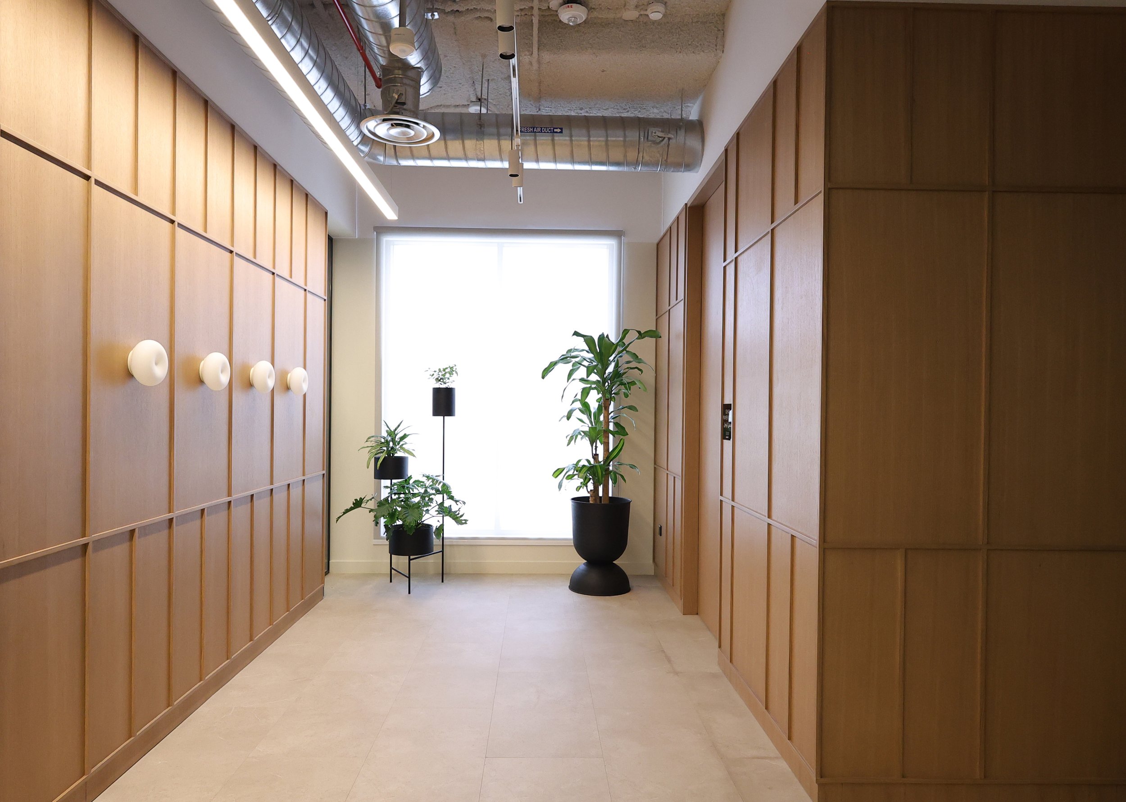
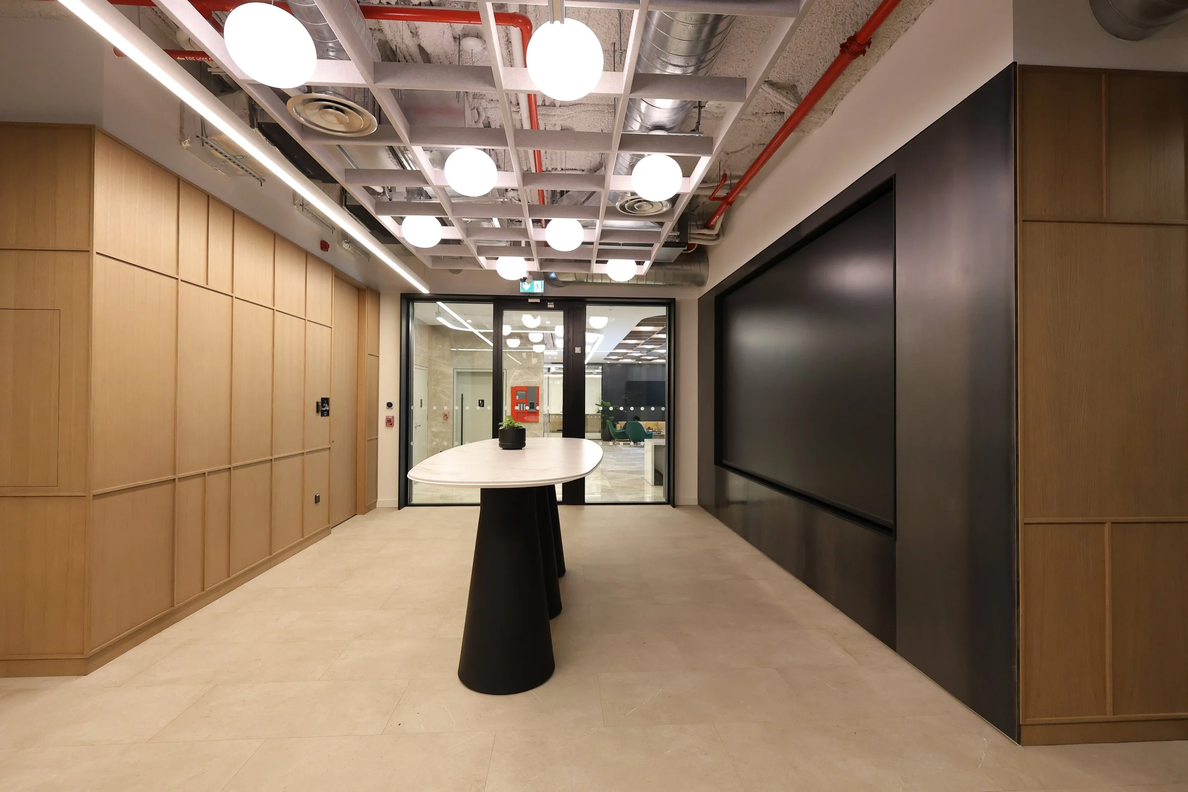
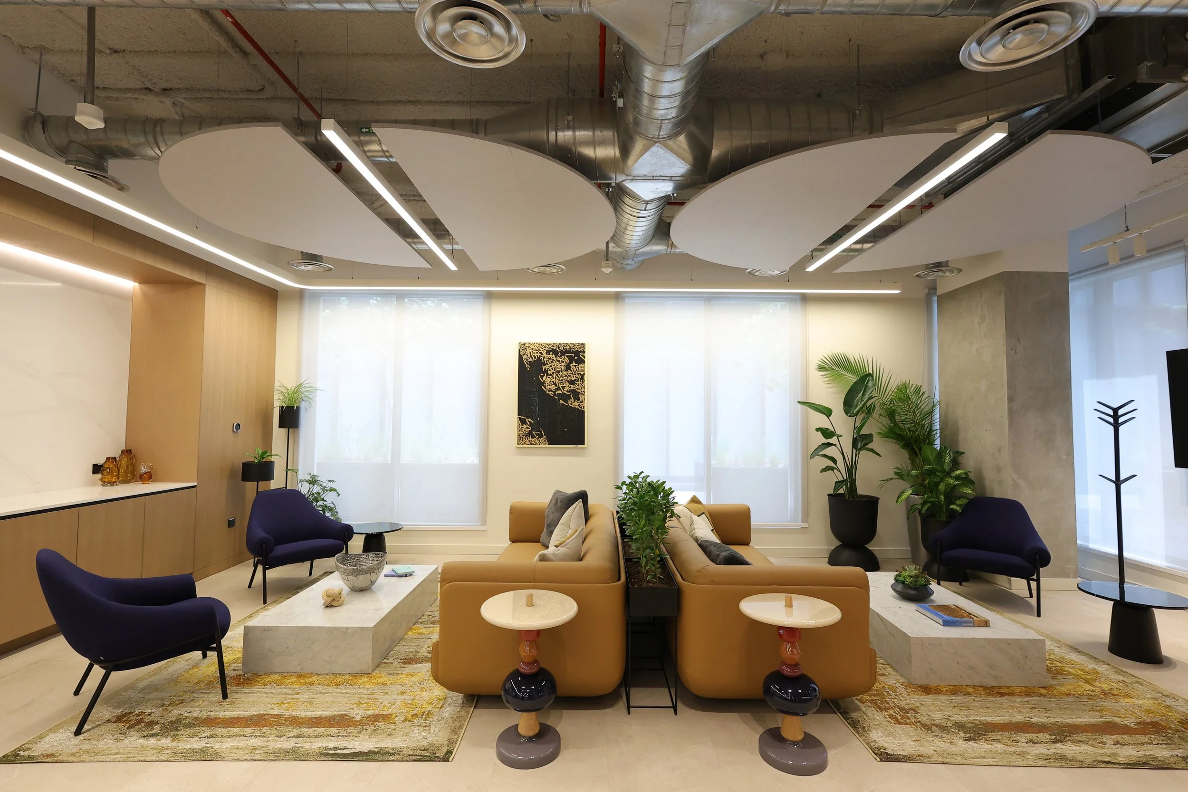
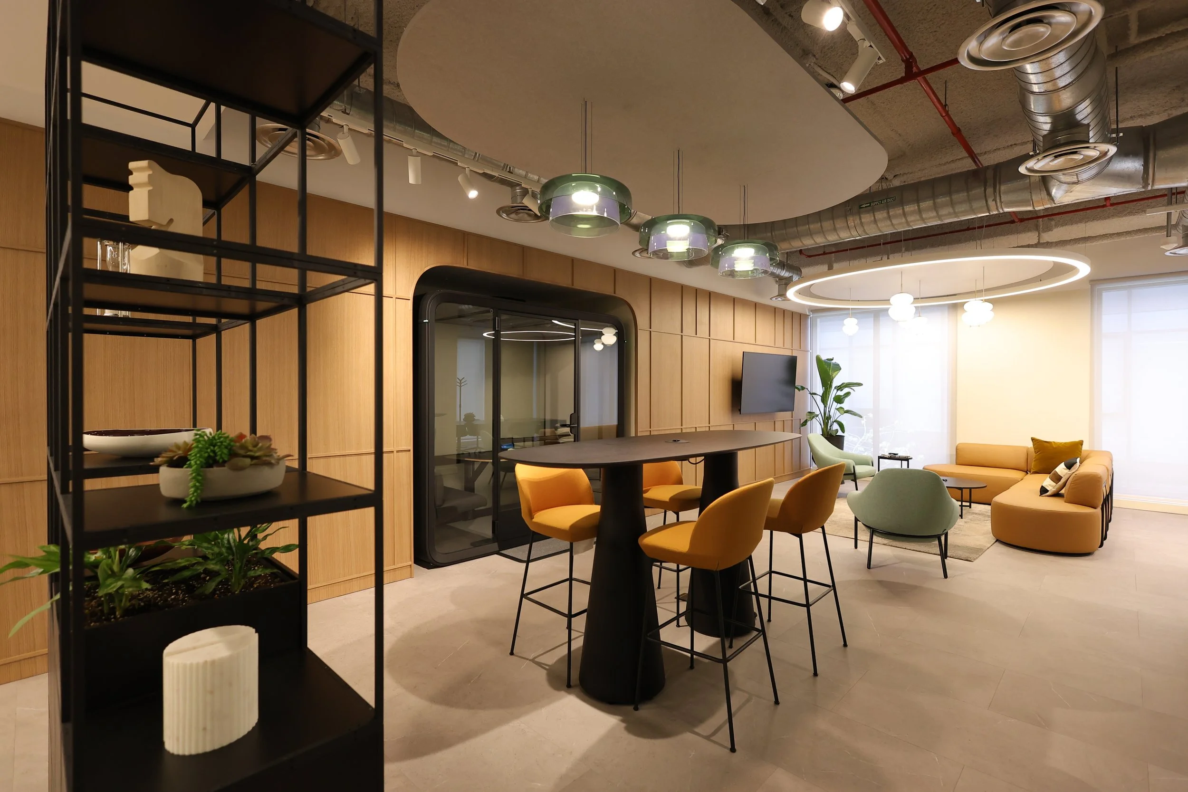
We were contracted to design a three-storey workplace in Riyadh, Saudi Arabia, for a global technology company. Total area: 2300 sq. meters.
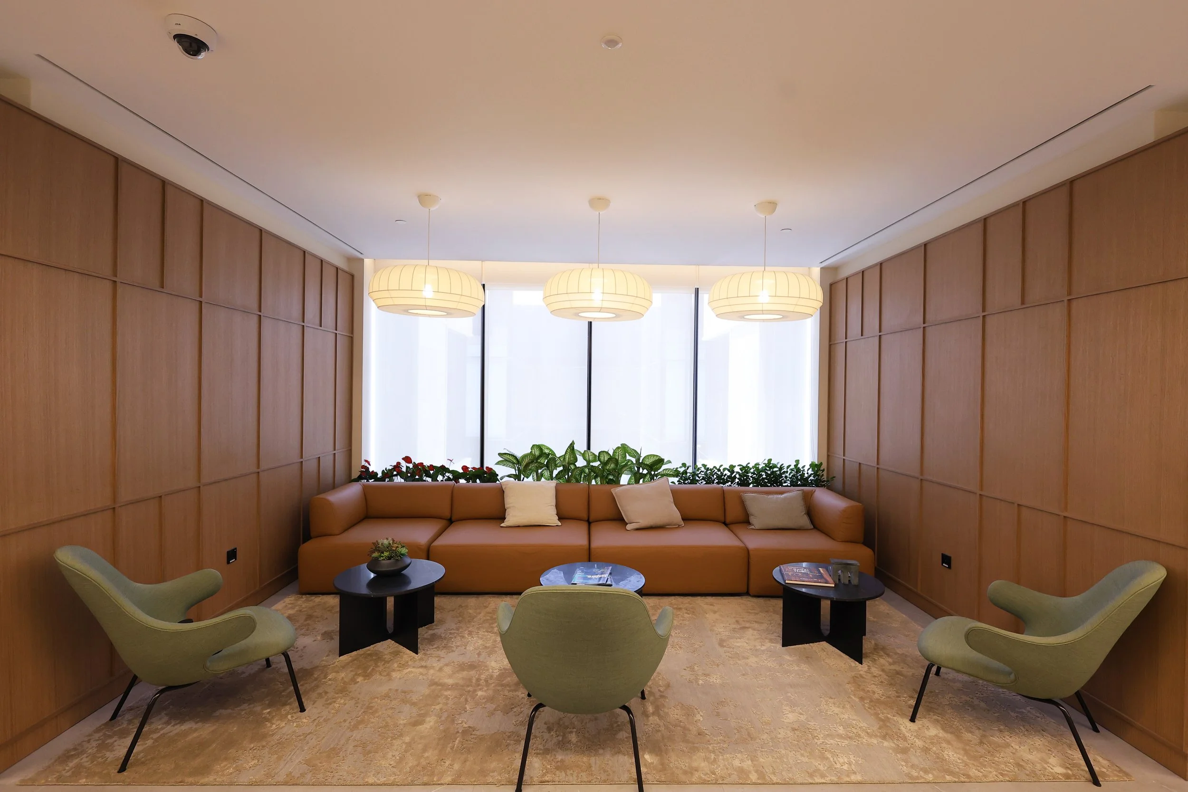
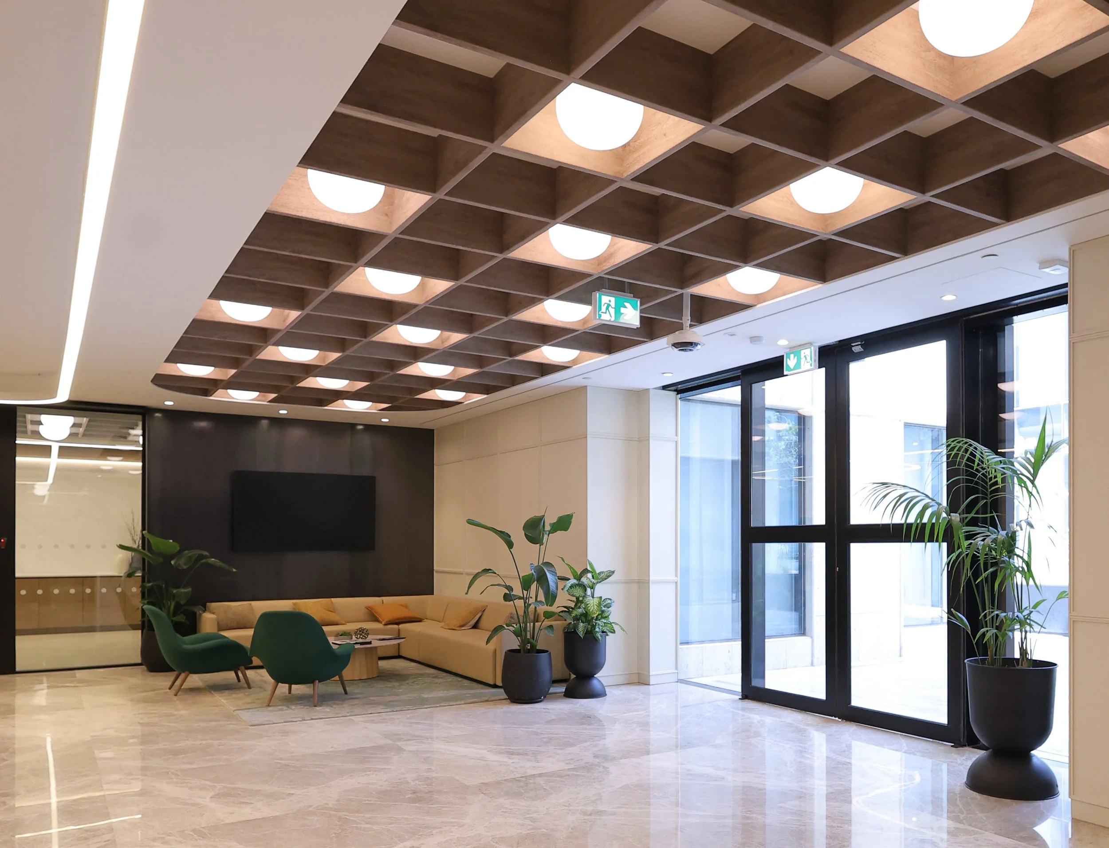
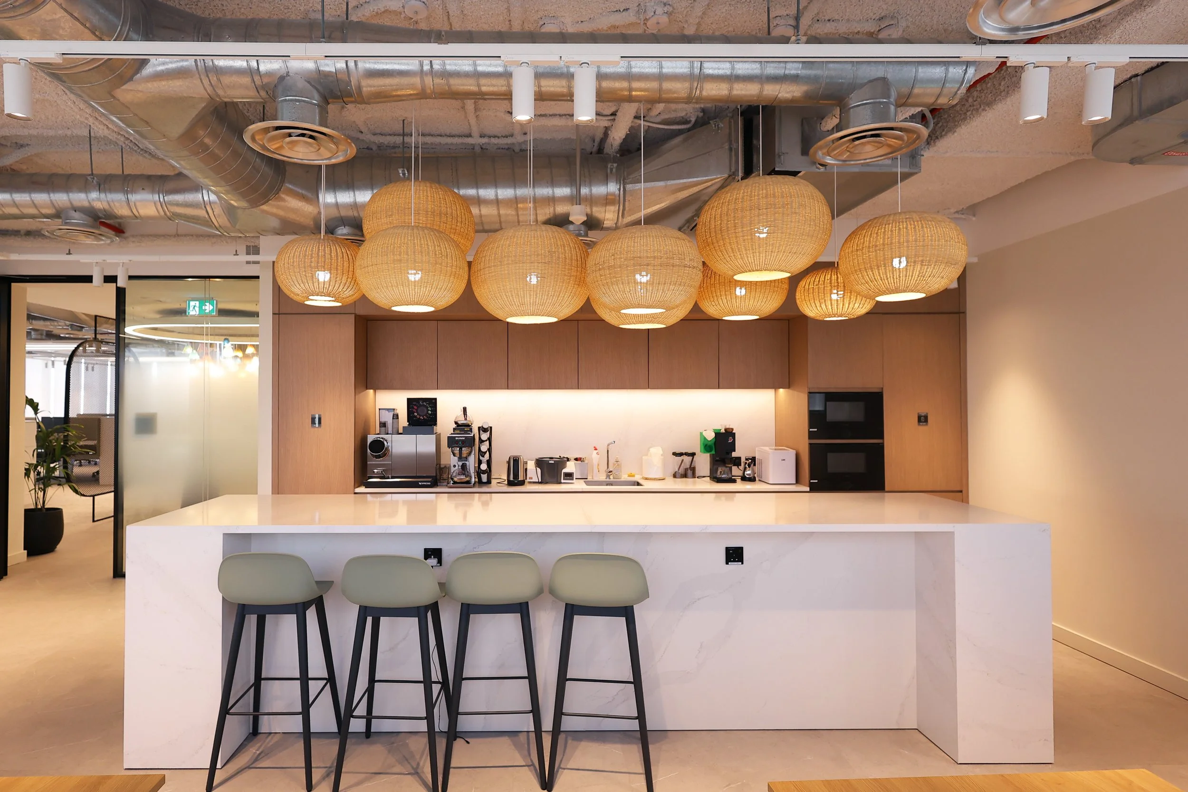
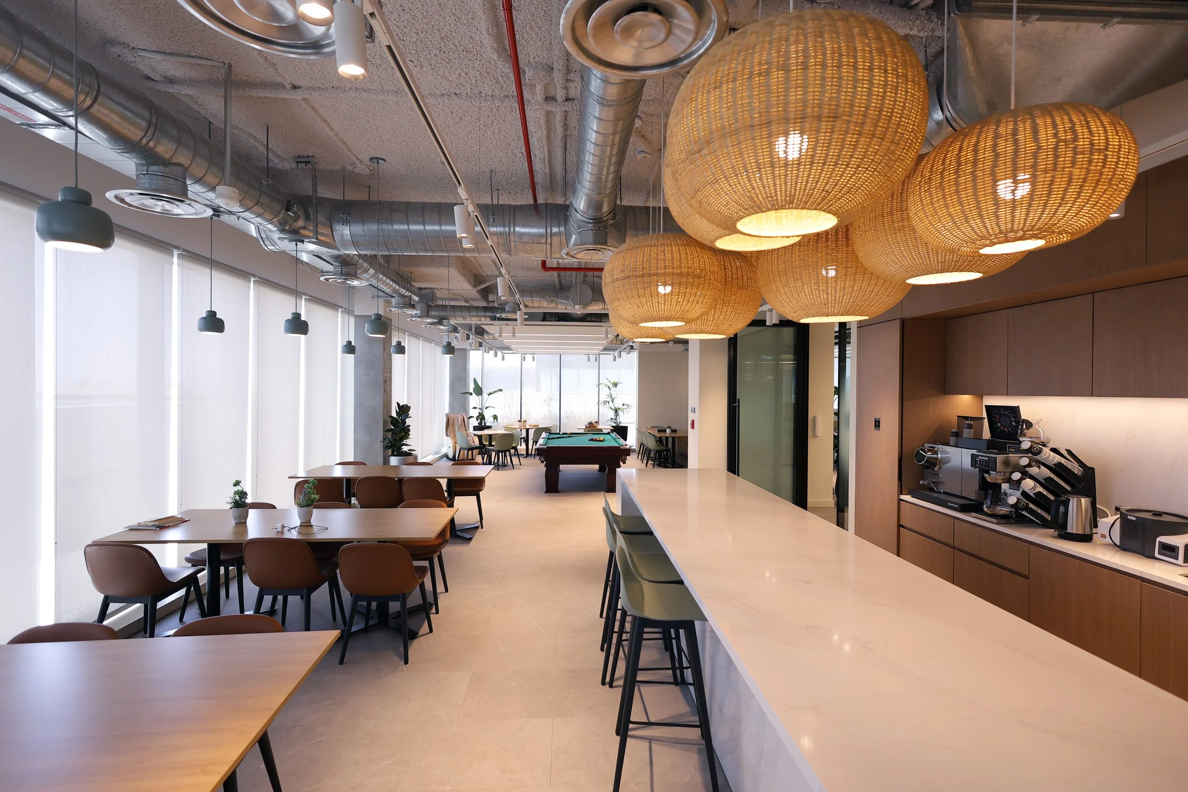
Our scope included a Ground floor customer area comprising of a reception area, conference suites that open up to facilitate a 160 person lecture hall, a demo room, meeting rooms and flexible collaboration areas. The two upper floors contain the staff designated areas including open-plan offices, meeting rooms, open breakout areas, training rooms, a canteen, a female only workspace and prayer rooms.
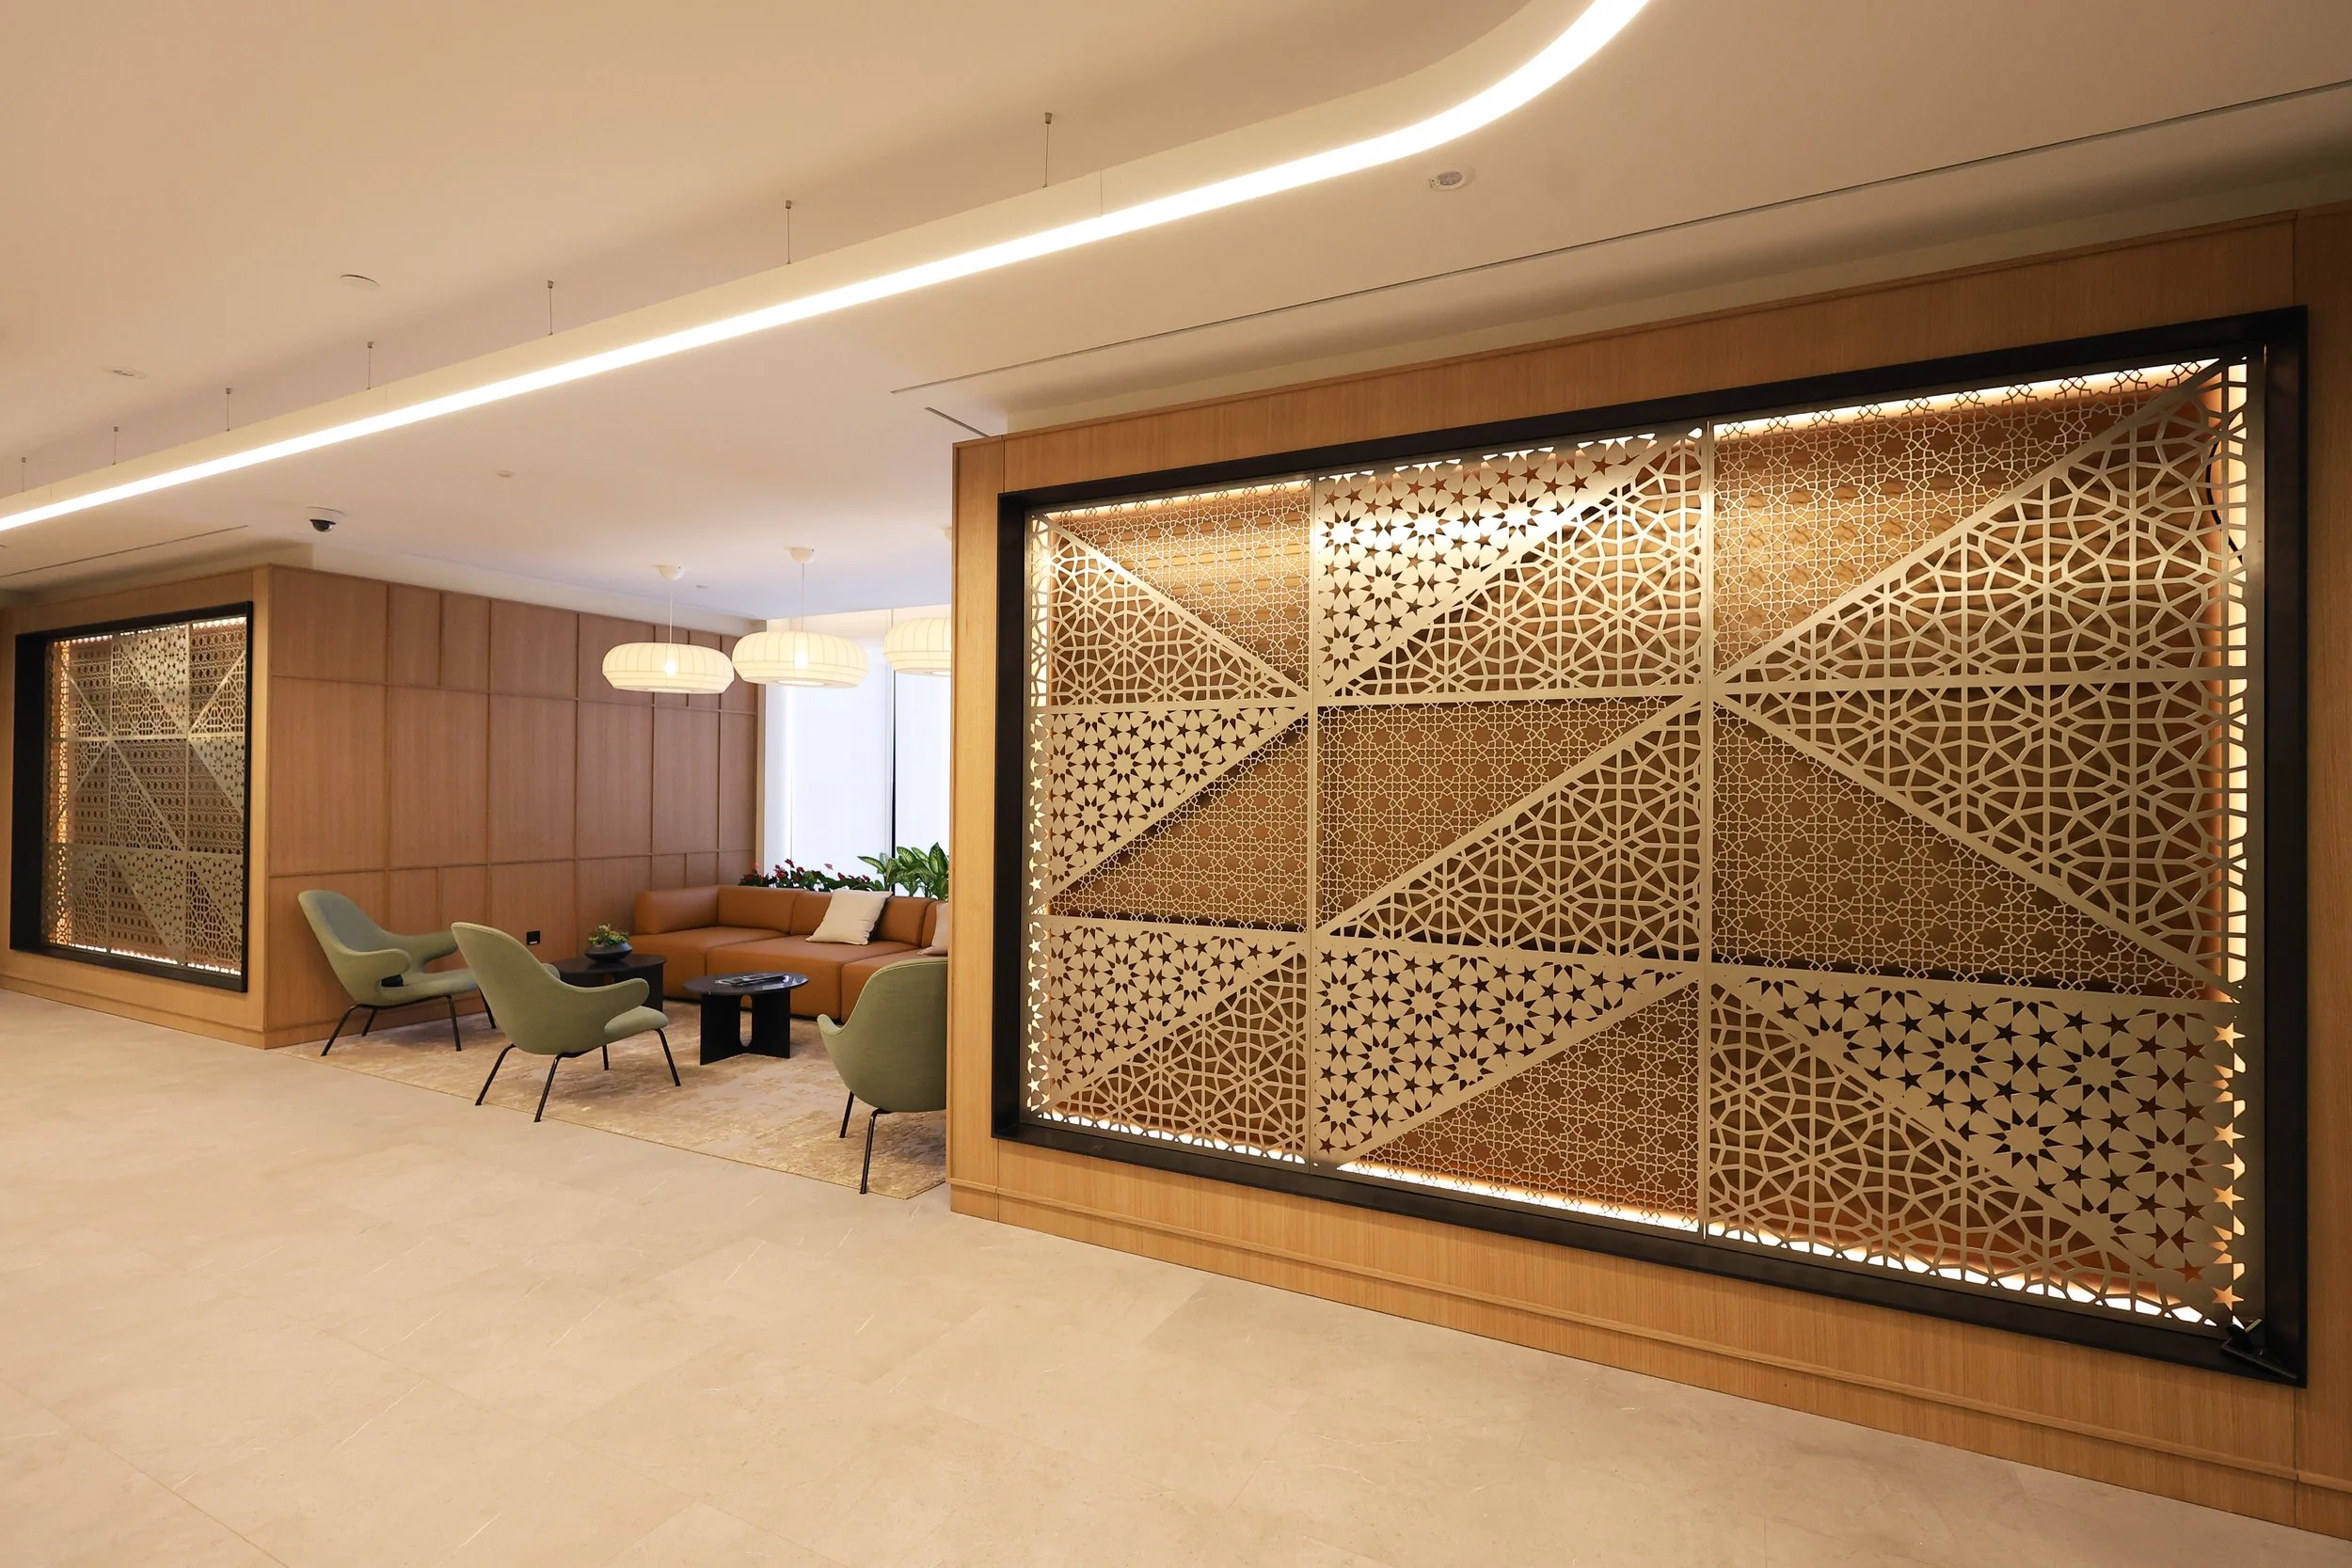
Part of our client’s brief was to merge the local Arabic culture and traditions with cutting-edge technology. We successfully achieved this by implementing Arabic patterns within custom-designed artwork and features throughout the space. One example of this is the large illuminated bronze panels we designed for the communal lift lobbies on the first and second floors. Patterns and motifs found in traditional architecture were again used within acoustic wall panels and graphic elements throughout the floors.